
Case Study
Cardiff Innovation Campus (CIC)
A landmark centre for research, enterprise and collaboration at the heart of Cardiff University’s innovation strategy
Architect: Hawkins\Brown
Main Contractor: Bouygues UK

A Hub for Discovery and Innovation
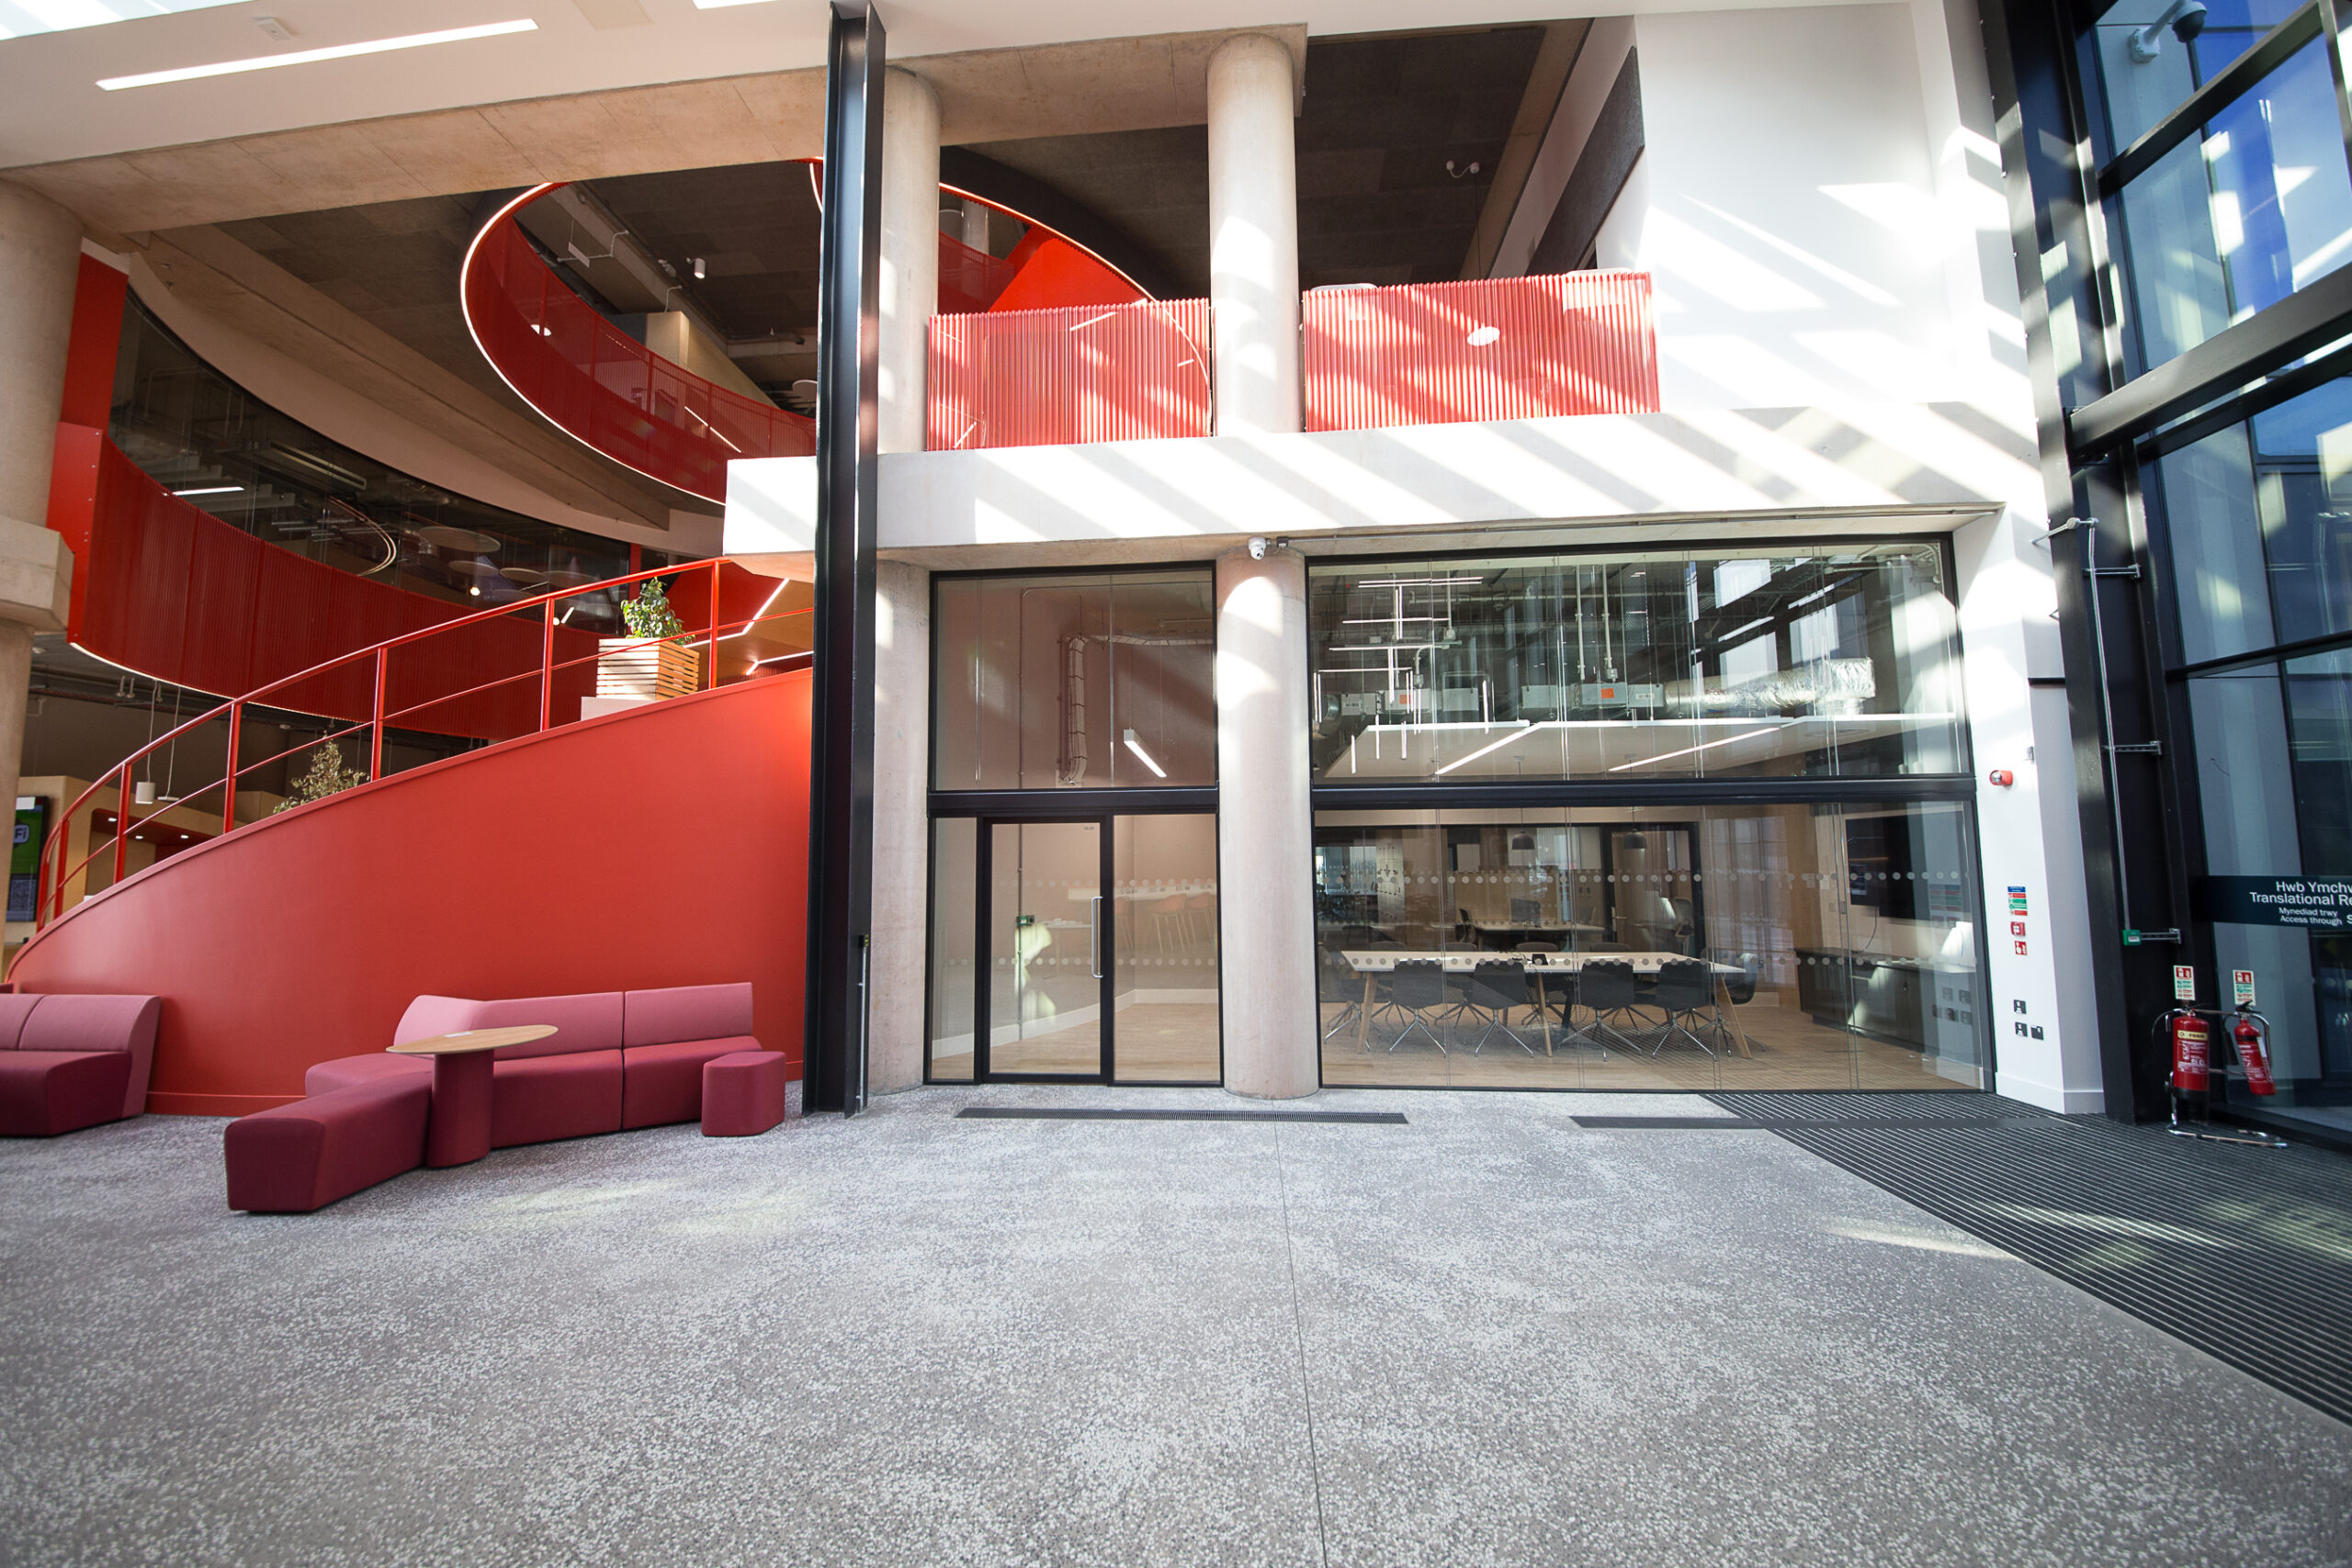
Cardiff Innovation Campus (CIC) is a major development that cements Cardiff University’s position as a global leader in research and enterprise. Designed by Hawkins\Brown and delivered by Bouygues UK, this cutting-edge project unites academics, entrepreneurs, and industry leaders within a shared environment that supports innovation and commercial impact. The campus includes two major buildings that house specialist research centres, co-working areas, laboratories, and business incubation spaces.


Versatile Interiors for a Collaborative Future
The interior of CIC is designed with flexibility and long-term adaptability in mind. A wide range of spatial uses—from open-plan research environments to enclosed labs and meeting rooms—required partitioning systems that could meet diverse acoustic, performance, and aesthetic requirements. Lusso installed a combination of systems including Lusso 105 for high-performance acoustic control, Lusso 25 for visual continuity, and a specialist steel-framed fire-rated glazed partitioning solution for areas requiring certified fire protection.
Safety, Style and Performance Combined
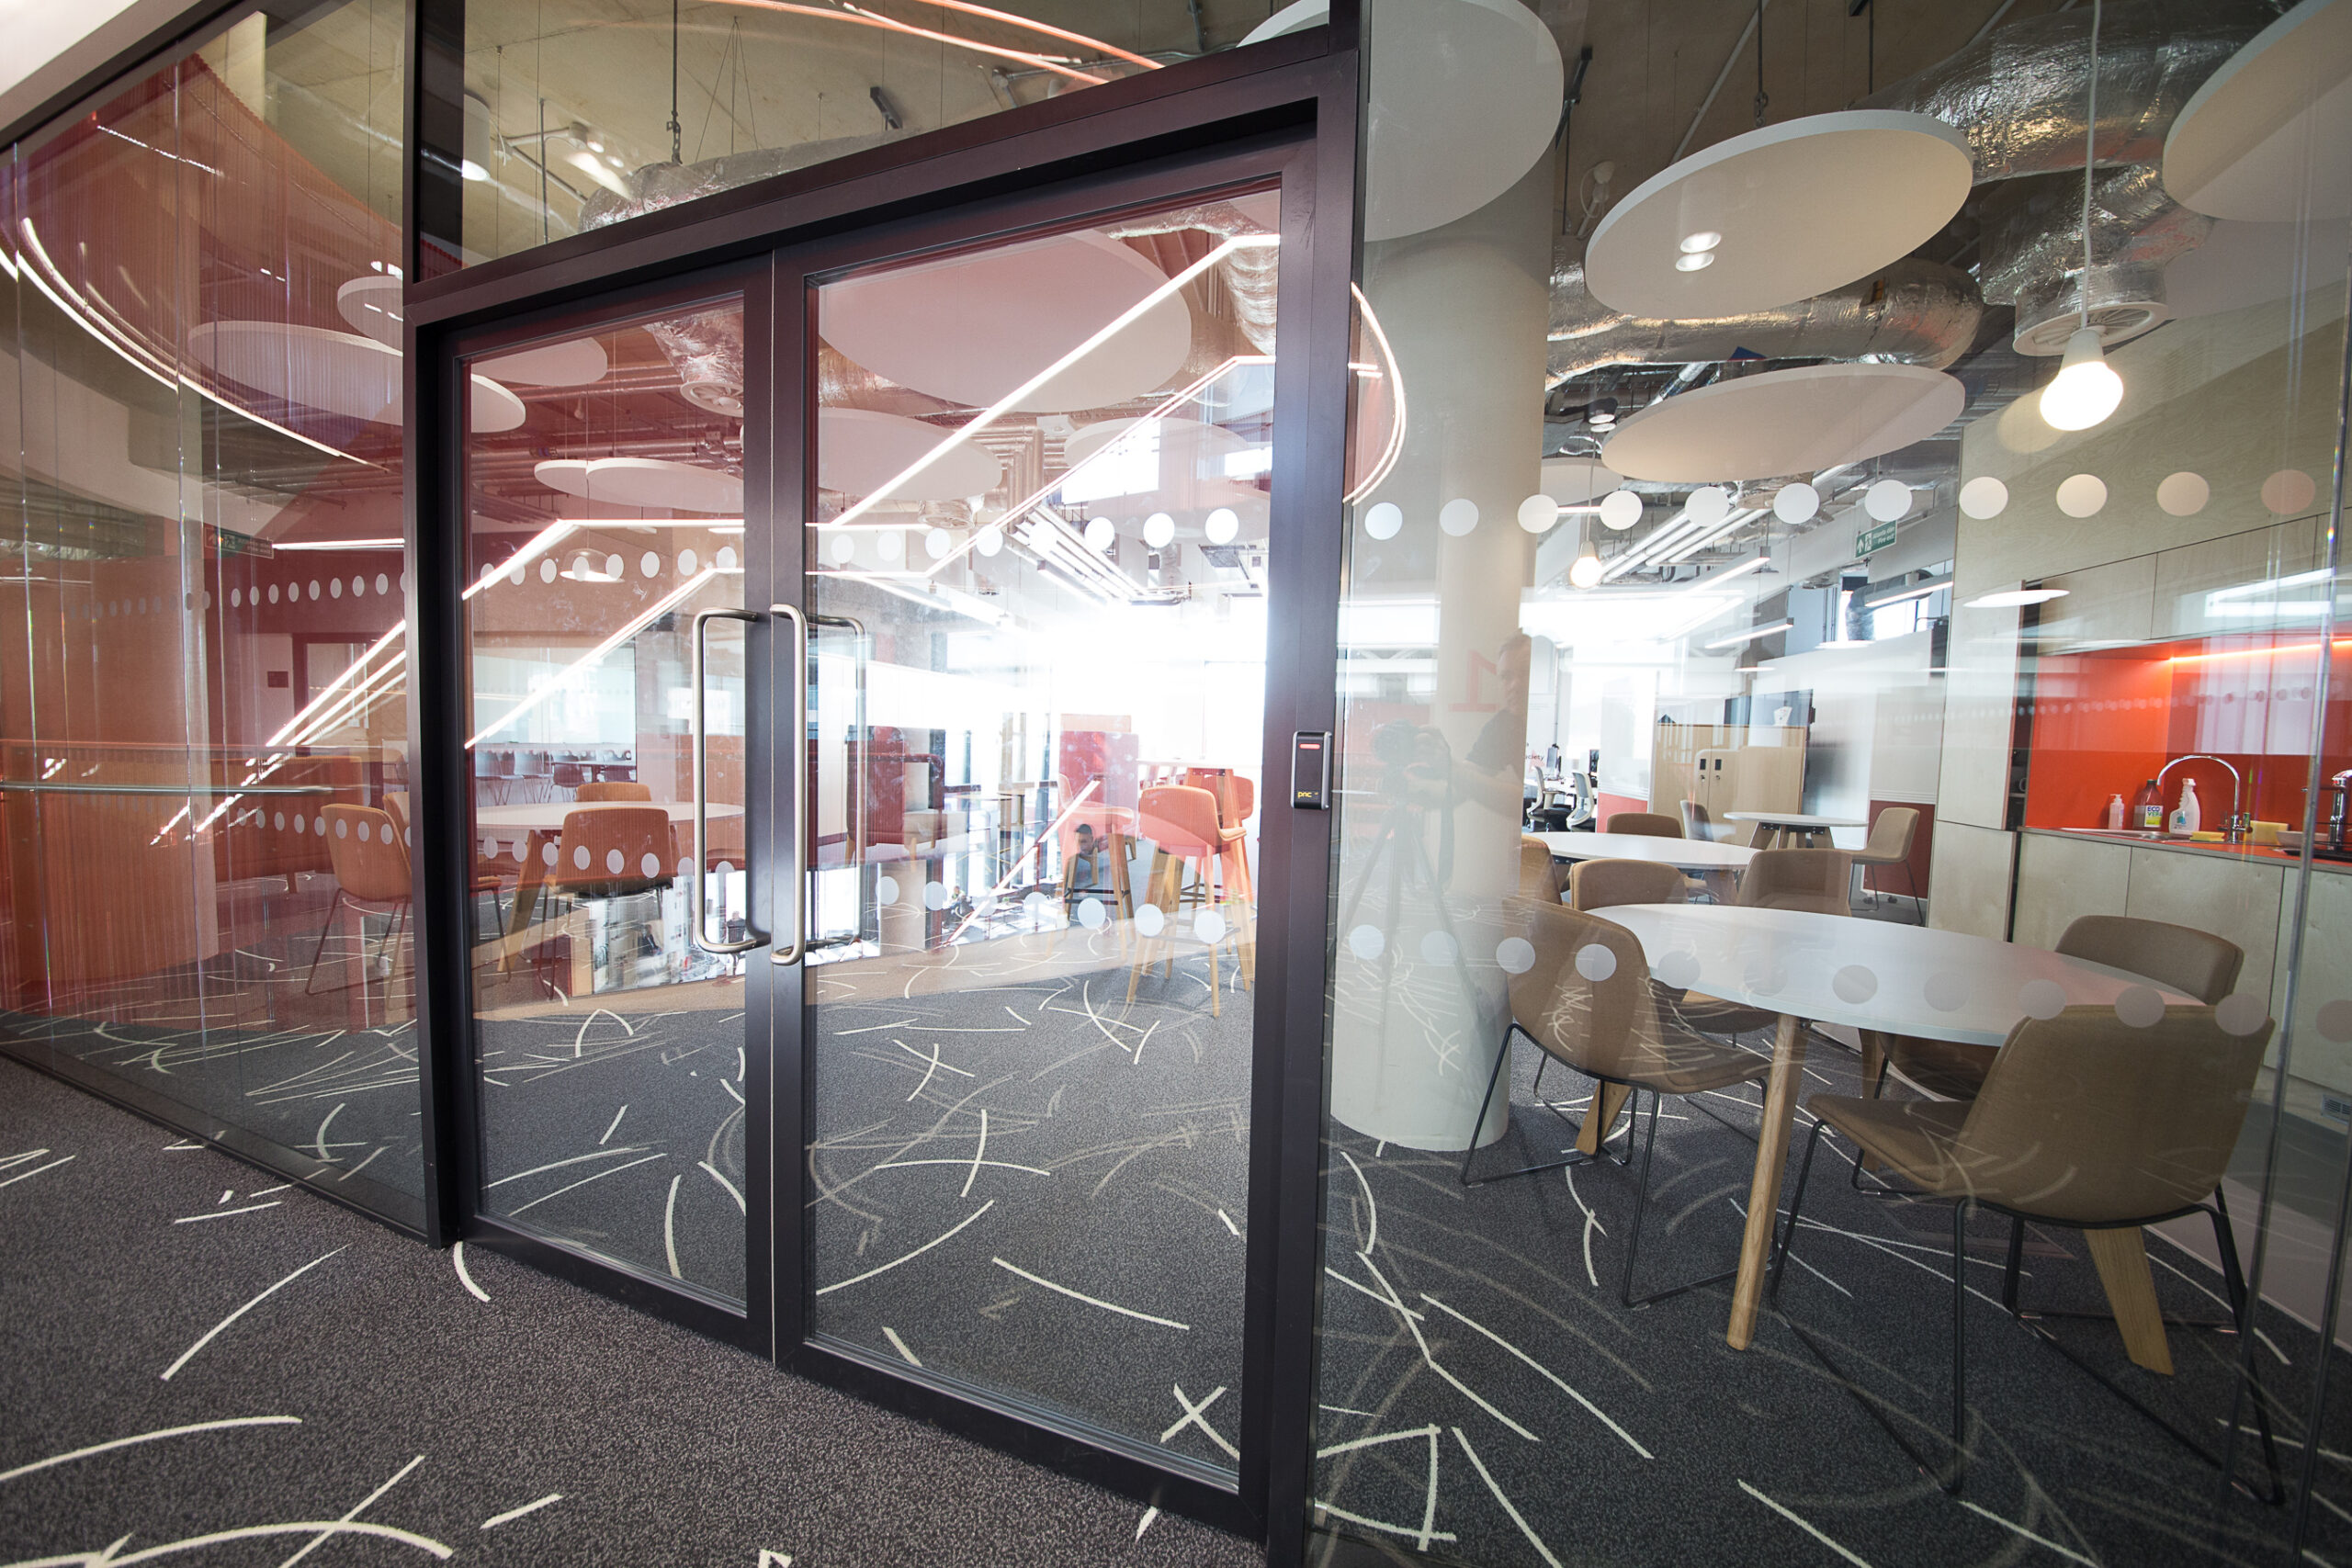
To meet stringent fire safety requirements while preserving light and visibility, Lusso supplied and installed its steel-framed fire-rated glazed partitioning system. These slimline steel-framed sections deliver EI30 performance, enabling 30 minutes of certified fire resistance without compromising the architectural vision. Seamlessly integrated with adjacent non-fire-rated systems, they provide protection in high-traffic areas while maintaining a sleek and professional appearance throughout.

Supporting World-Class Research and Enterprise
CIC is designed to encourage interaction across disciplines, sectors, and industries. The interior spaces support collaboration while still offering privacy and acoustic control where needed. Lusso’s glazed partitioning systems helped bring this vision to life—offering transparency, structure, and flexibility to an environment built for innovation, learning and discovery.
Lusso Products
Systems and products utilised for this project:

Related Glazing Product
Lusso 105 – High-Performance Double-Glazed Partitioning
Lusso 105 was chosen for its strong acoustic performance and bold framing profile. It offers reliable sound insulation and a modern aesthetic, making it suitable for research environments and collaborative working spaces.

Related Glazing Product
Lusso 25 – Frameless Single Glazed Partitioning
Lusso 25 was installed throughout the campus to maintain light-filled interiors and a clean, minimalist design. With acoustic ratings of up to 41dB, it delivers clarity without compromising performance.
